





Unit Information
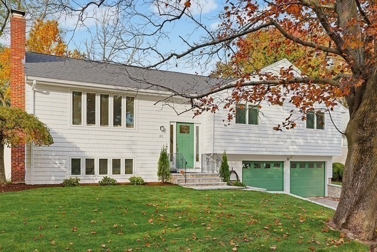
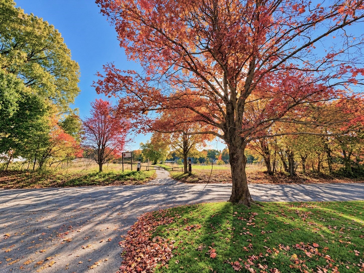
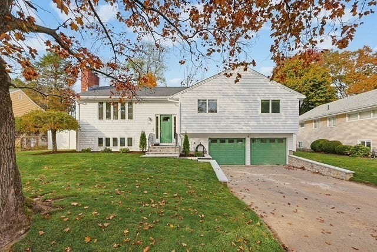
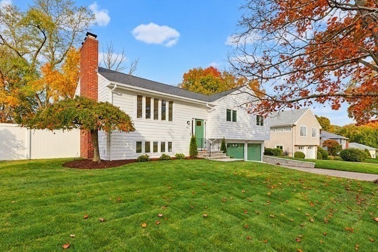
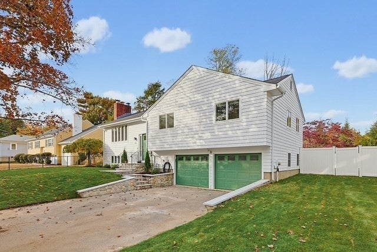
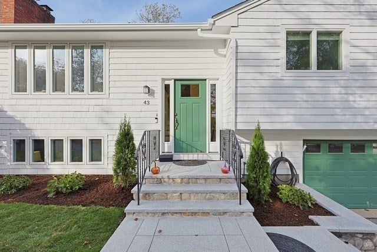
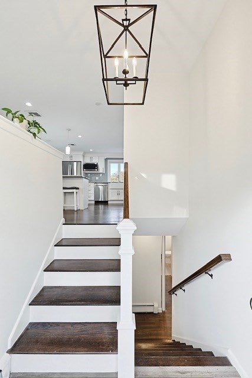
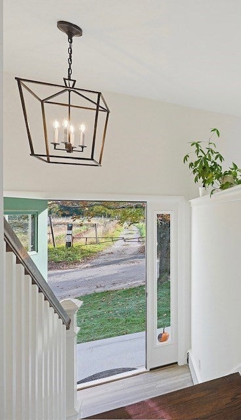
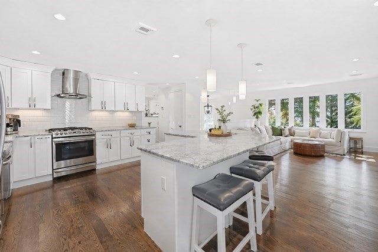
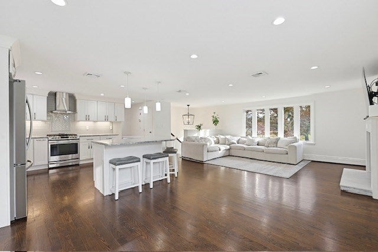
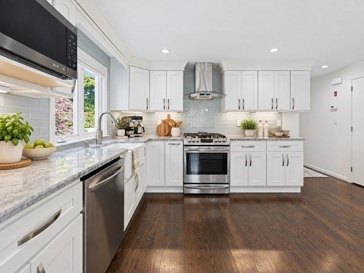
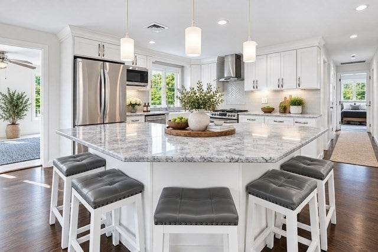
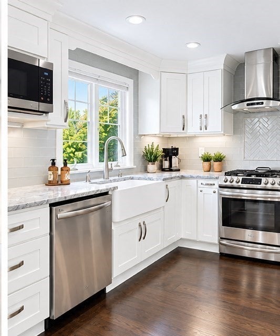
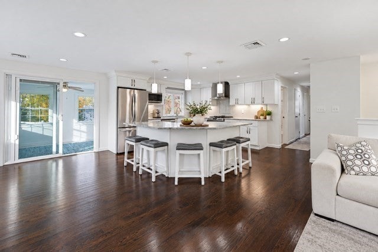
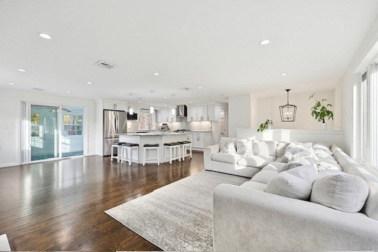
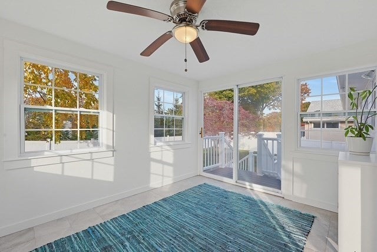
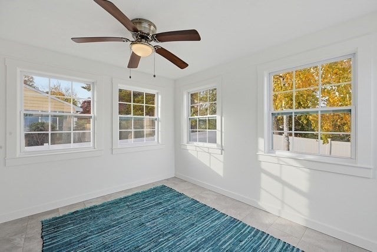
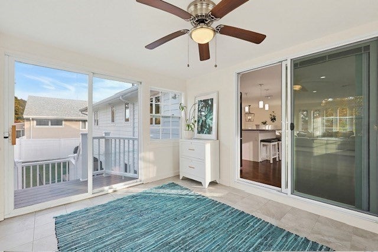
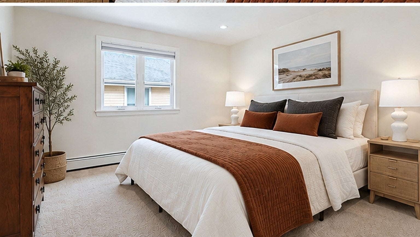
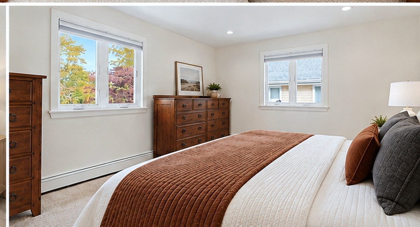
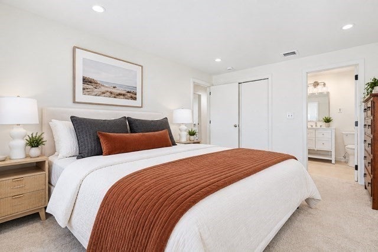
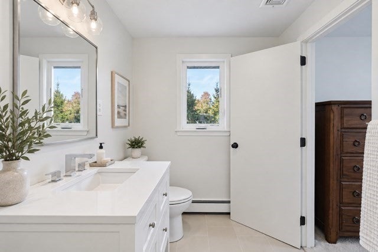
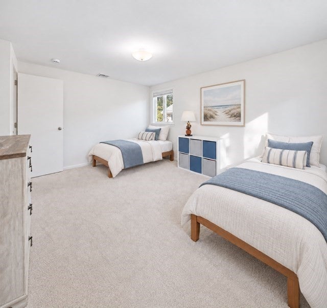
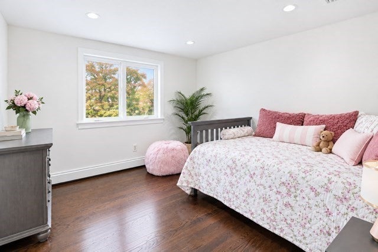
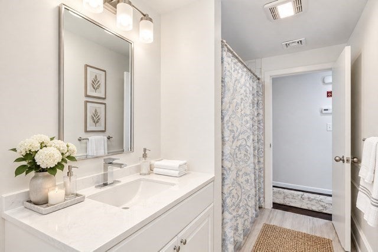
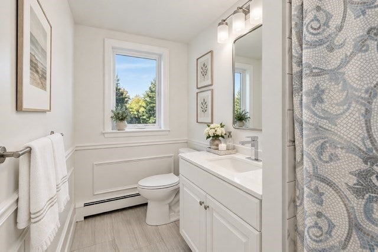
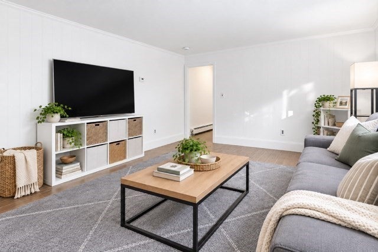
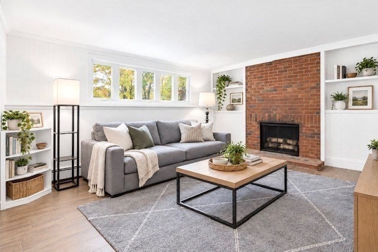
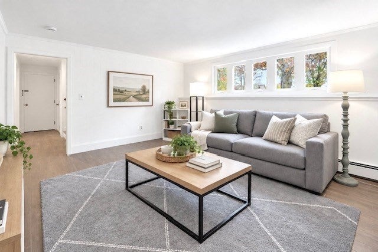
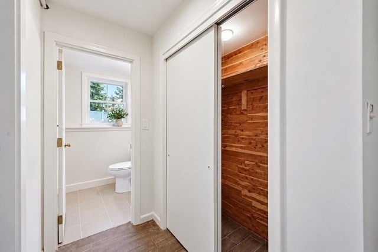
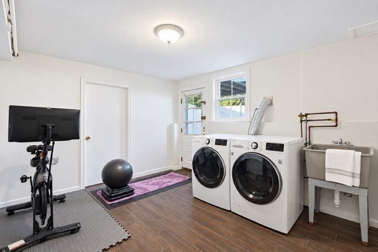
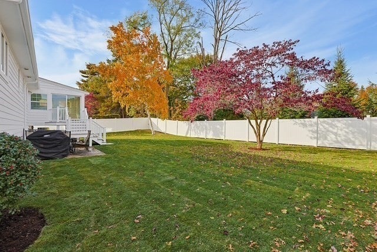
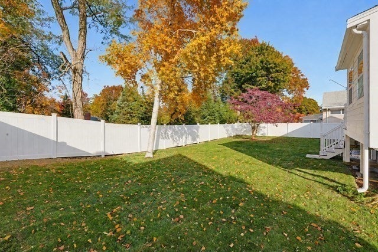
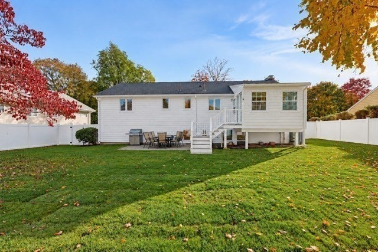
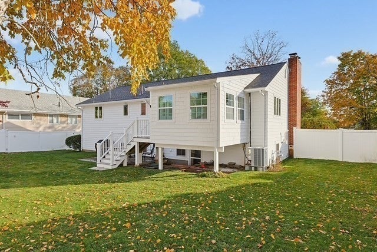
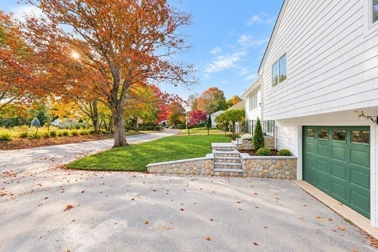
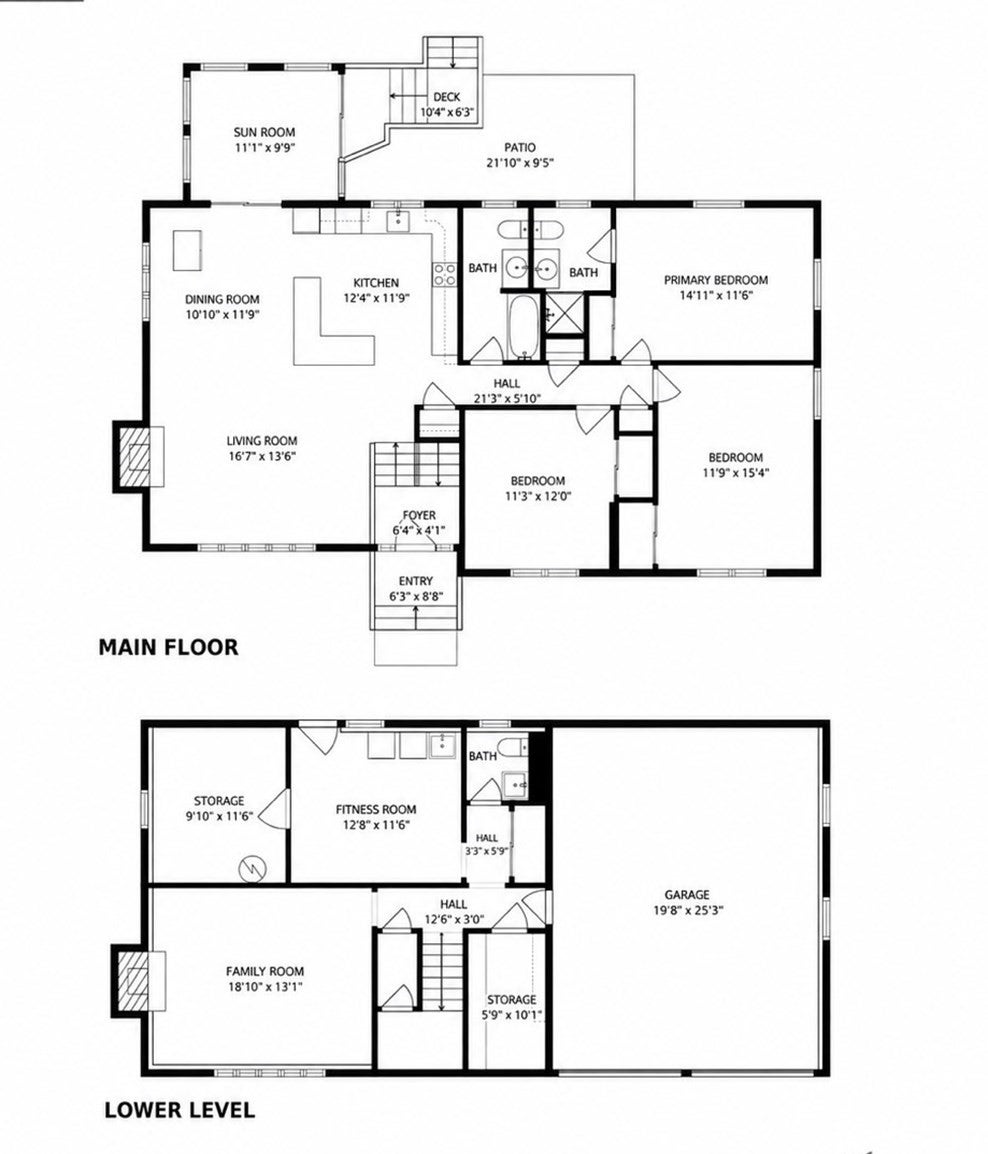
HOUSE BEAUTIFUL! Just minutes from Cambridge, this exceptional home offers breathtaking pastoral views of a picturesque 10-acre working farm, complete with fresh-grown produce and grazing animals. A rare opportunity to enjoy the beauty and tranquility of the countryside in an outstanding commuter location! Meticulously maintained and beautifully renovated, this pristine, move-in-ready home boasts extensive recent improvements, including a new architectural roof, windows, lawns, landscaping, fencing, gates, rear decking, bluestone entry steps, stone walls, fresh paint, and numerous additional upgrades. A handsome entryway welcomes you into a spectacular, sun-drenched open floor plan designed for elegant entertaining and comfortable everyday living. The expansive living room with wood burning fireplace flows seamlessly into the dining area and stunning chef’s kitchen, featuring stainless steel appliances, stone countertops, and generous gathering space. Just beyond, a delightful glass-enclosed sunroom overlooks the spacious, fenced backyard, offering a peaceful retreat to enjoy the changing seasons.The main level features three bedrooms and beautifully updated baths. The versatile walk-out lower level offers a sun-filled family room with fireplace and captivating farm views, a dedicated fitness room, cedar closet, abundant storage, half bath, and direct garage access are also downstairs. Additional highlights include gas heat, central air conditioning, and exceptional convenience to Cambridge and surrounding communities. A truly special home combining timeless charm, modern updates, spectacular scenery, and effortless living. Move right in and enjoy!
- Additional Details
- Status: New
- Type: Single Family, Single Family Residence
- Zip Code: 02478
- Parking
- Garage: 2
- Garage Capacity: 2
- Parking: Paved,Attached,Garage Door Opener,Off Street,Garage
- Parking Spaces: 6
- Rooms and Dimensions
- Total Rooms: 9
- Has Basement: Yes
Loading...
$1,780,000
- Status: New
- Listing ID: 73596569
- Bedrooms: 3
- Full Baths: 2
- Half Baths: 1
- Living Area: 2,130 sqft Convert
- Lot Size: 8,604 sqft Convert
- Acres: 0.2
View description

Luxury Residential Group
(617) 233-5800
Receive more info or arrange a tour
When you are ready, please contact us and we will put our unrivaled knowledge of the Boston real estate market to work for you. Whether you are buying a luxury condo or renting a luxury apartment, we pledge to make your experience as stress free and enjoyable as possible.
Please call, email, or send us a message through the web form below. An LRG Real Estate agent will contact you promptly.

 LRG Luxury Residential Group | 355 Boylston St, Boston MA 02116 | (617) 233-5800 | |